
Extended living
House 2
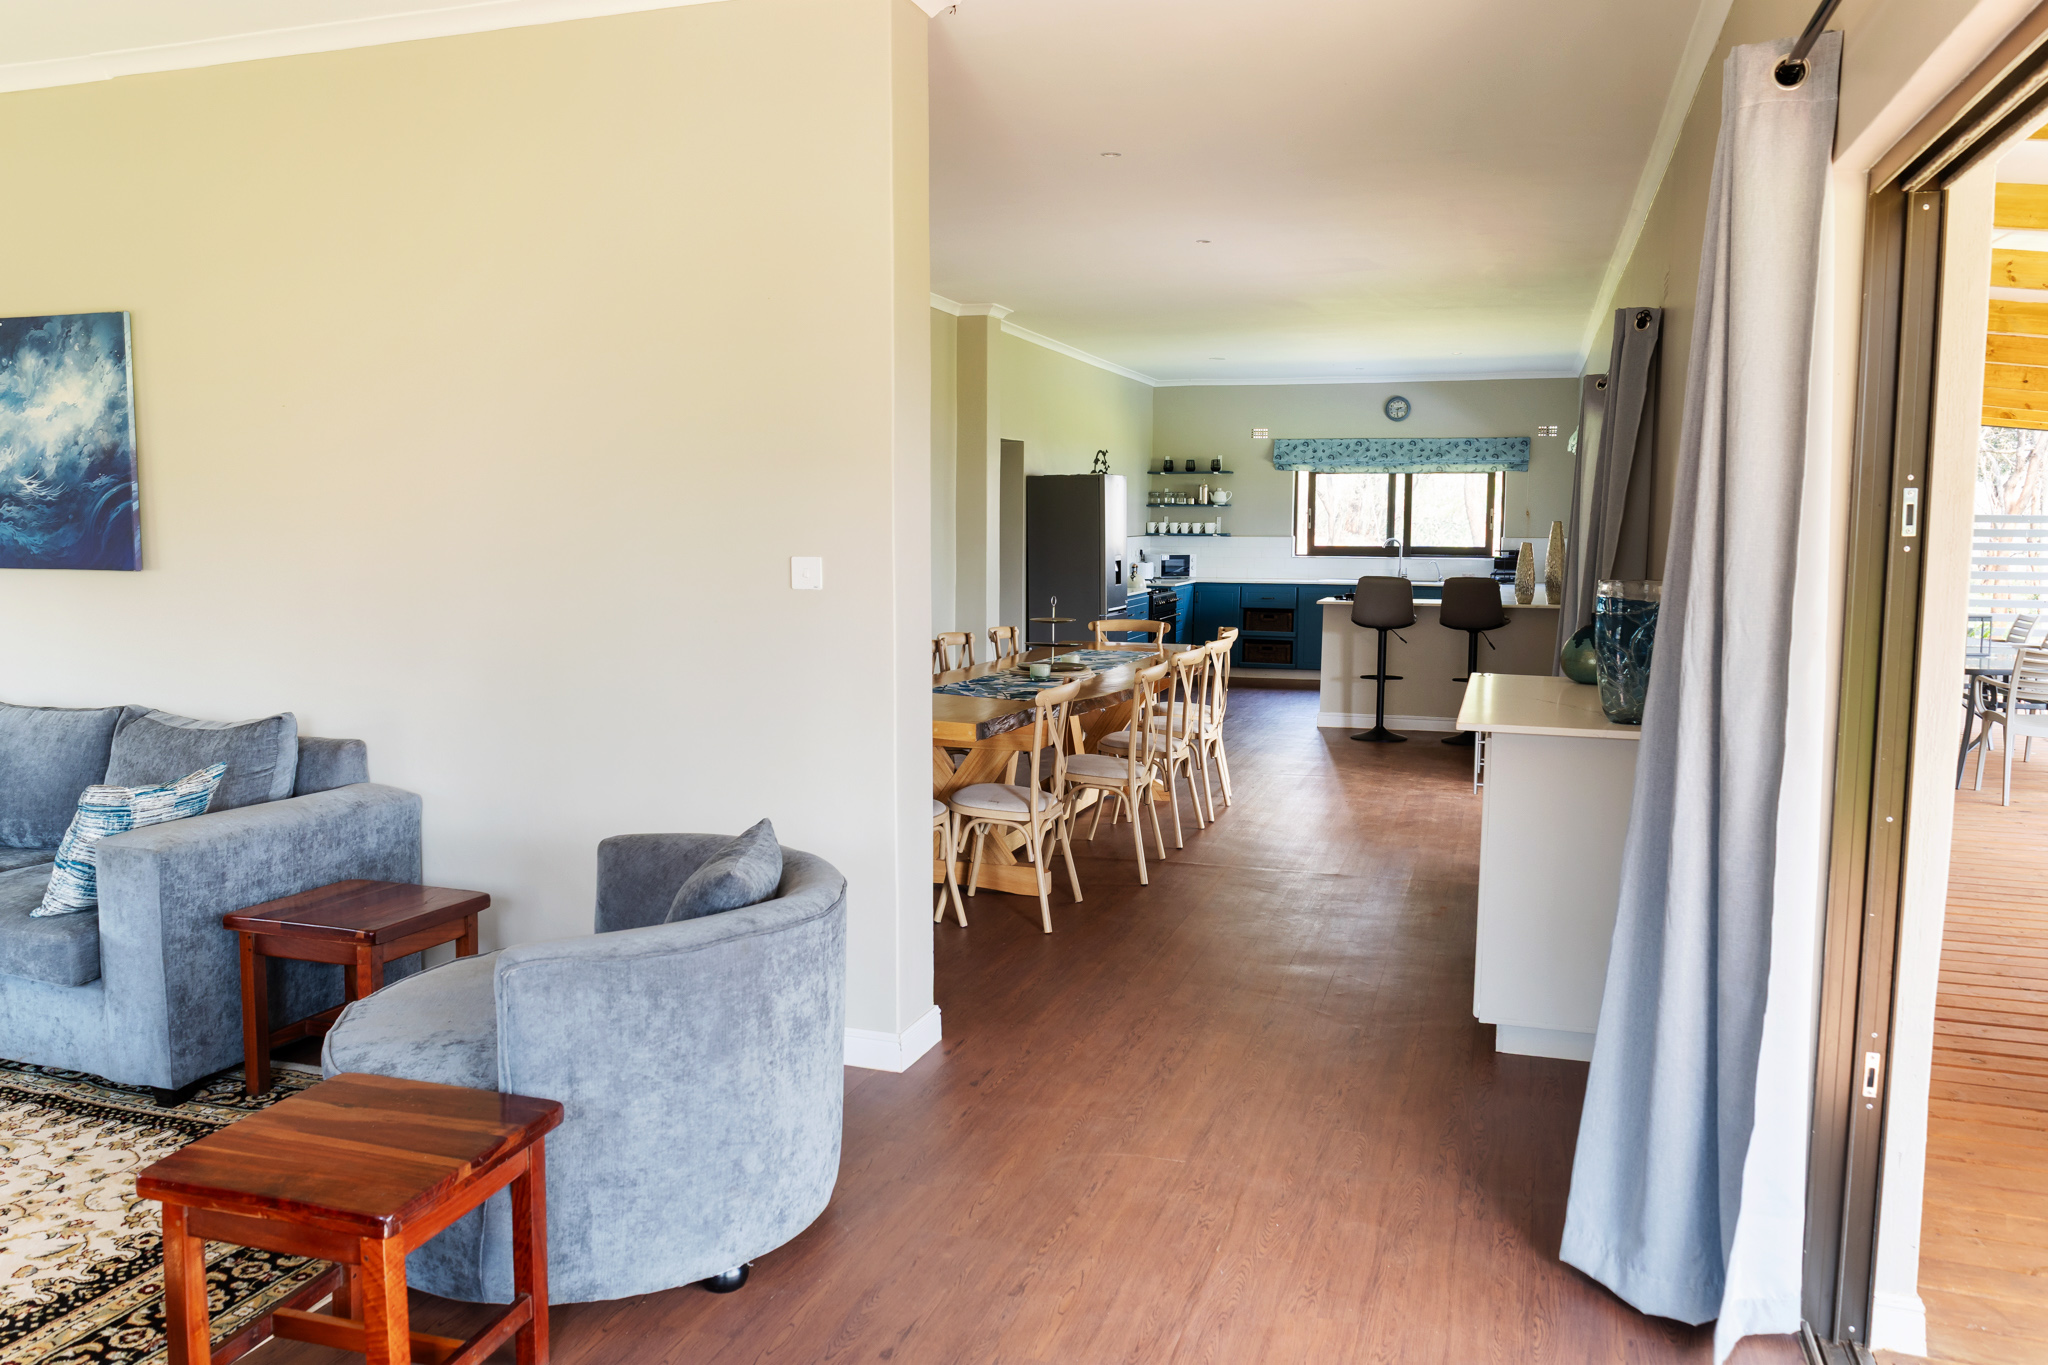
The same bedrooms and bathroom as Houses 1 and 3, with extended living space for up to five guests, an in-house desk, and a larger kitchen, dining, lounge, and deck.
House 2 keeps the same two bedrooms and bathroom as Houses 1 and 3, then opens up the shared living areas. It sleeps up to five with a bunk or cot for an extra child, has a desk in the house as well as one in the separate office block, and extends the kitchen, dining, lounge, and deck for guests who want more room to cook, gather, and live outdoors together.
Notable difference: more living space, in-house desk, and room for a fifth guest.
- Everything in the standard houses
- Sleeps up to five: bunk bed or cot available for an extra child
- A desk in the house, plus a desk in the separate office block
- Extended kitchen, dining, lounge, and outdoor deck
- Muchinda laundry and cleaning
- Smart TV for your own streaming accounts
- Vehicle hire available (SUV or camping 4x4, booked weekly)
- Access to Romelda Retreat facilities
Floor layout
Room by room
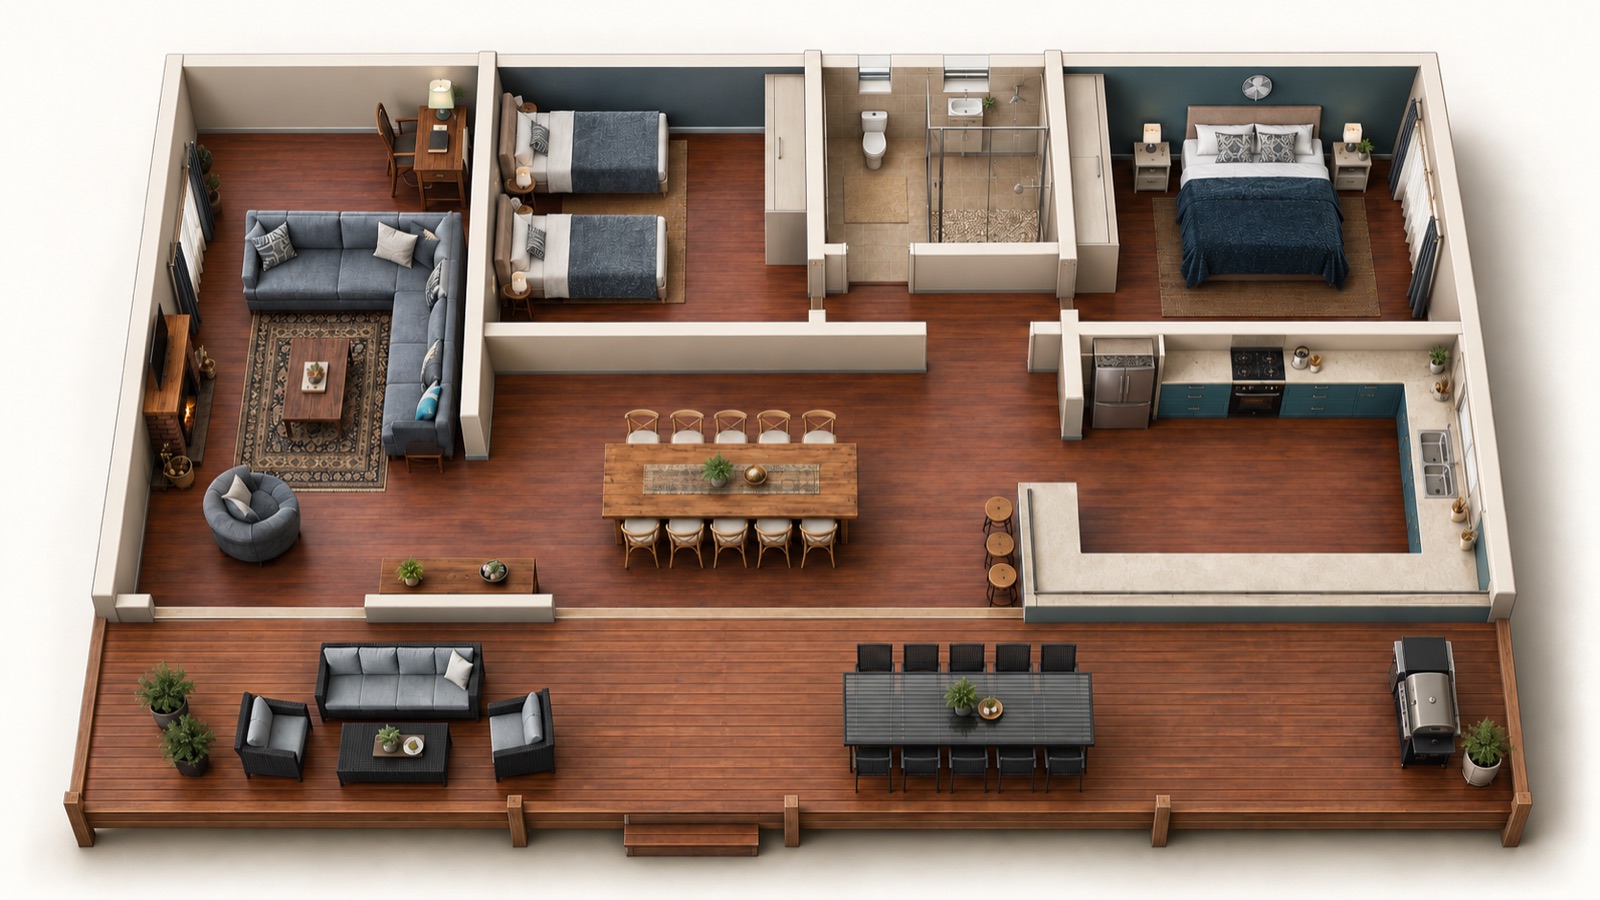
Hover any room to see what is inside. House 2 keeps the same bedrooms and bathroom, then extends the lounge, dining, kitchen, and deck for more shared living.
Hover or tap a room for details
Room by room
Swipe for each room
- Lounge
- Extended living space for families who want more room to gather.
- Expansive L-shaped lounge seating
- Extra armchairs for shared evenings
- Smart TV for your own streaming accounts
- Fireplace for cool evenings
- Twin bedroom
- Twin-bedded room for children, friends, or guests.
- Two single beds
- Built-in cupboard
- Bedside table
- Wall-mounted fan
- Bathroom
- Shared bathroom matching the standard houses.
- Walk-in shower
- Vanity with basin
- Toilet
- Tiled finish
- Master bedroom
- Same bedroom suite as Houses 1 and 3, with built-in storage.
- Double bed with cotton linen
- Built-in cupboard
- Bedside tables and lamps
- Vanity desk
- Wall-mounted fan
- Dining
- Larger open-plan dining for longer tables and shared meals.
- Long dining table for larger groups
- Open to the extended kitchen and lounge
- Direct access to the verandah
- Kitchen
- Extended kitchen with more bench space and a breakfast bar.
- Expanded worktops and storage
- Sink, stove, and fridge space
- Breakfast bar with stool seating
- Modern appliances for everyday cooking
- Verandah
- Wider verandah with outdoor dining, lounge, and gas braai.
- Extended covered deck
- Large outdoor dining table
- Outdoor lounge seating
- Built-in grill / gas braai
- Garden and lake outlook
Walkthrough
See the house
A brief walkthrough of House 2: the extended living areas, kitchen, and deck.
Your Muchinda
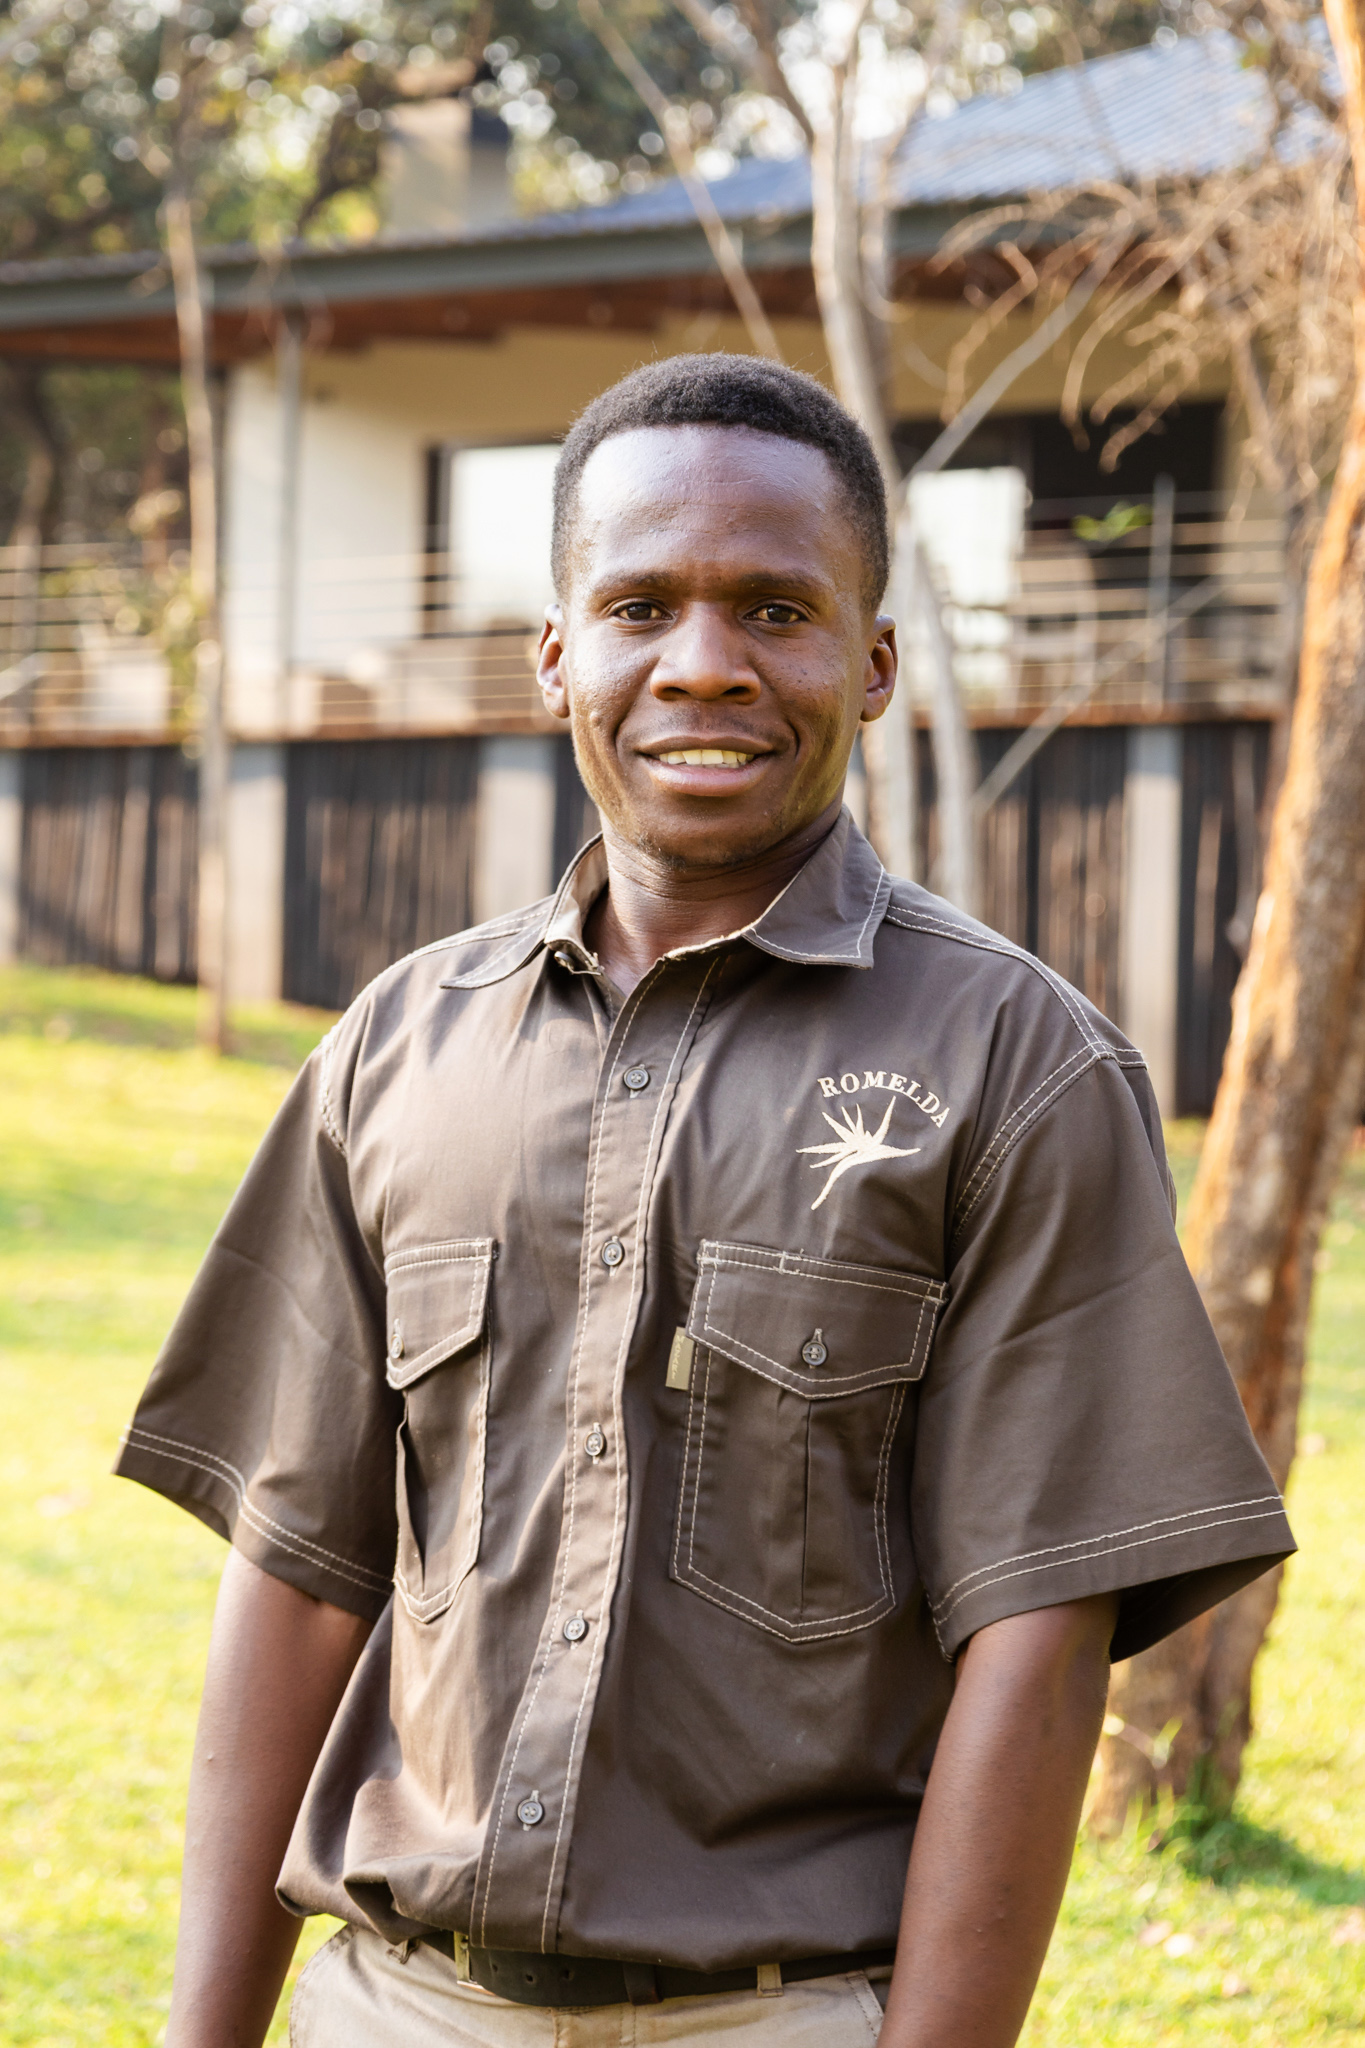
Leonard
House 2 is meticulously cared for by your Muchinda, Leonard. Leonard takes care of laundry and cleaning through the extended living spaces, so the larger kitchen, lounge, and deck stay looked after while your household settles into a longer stay.
Meet the MachindasGallery