
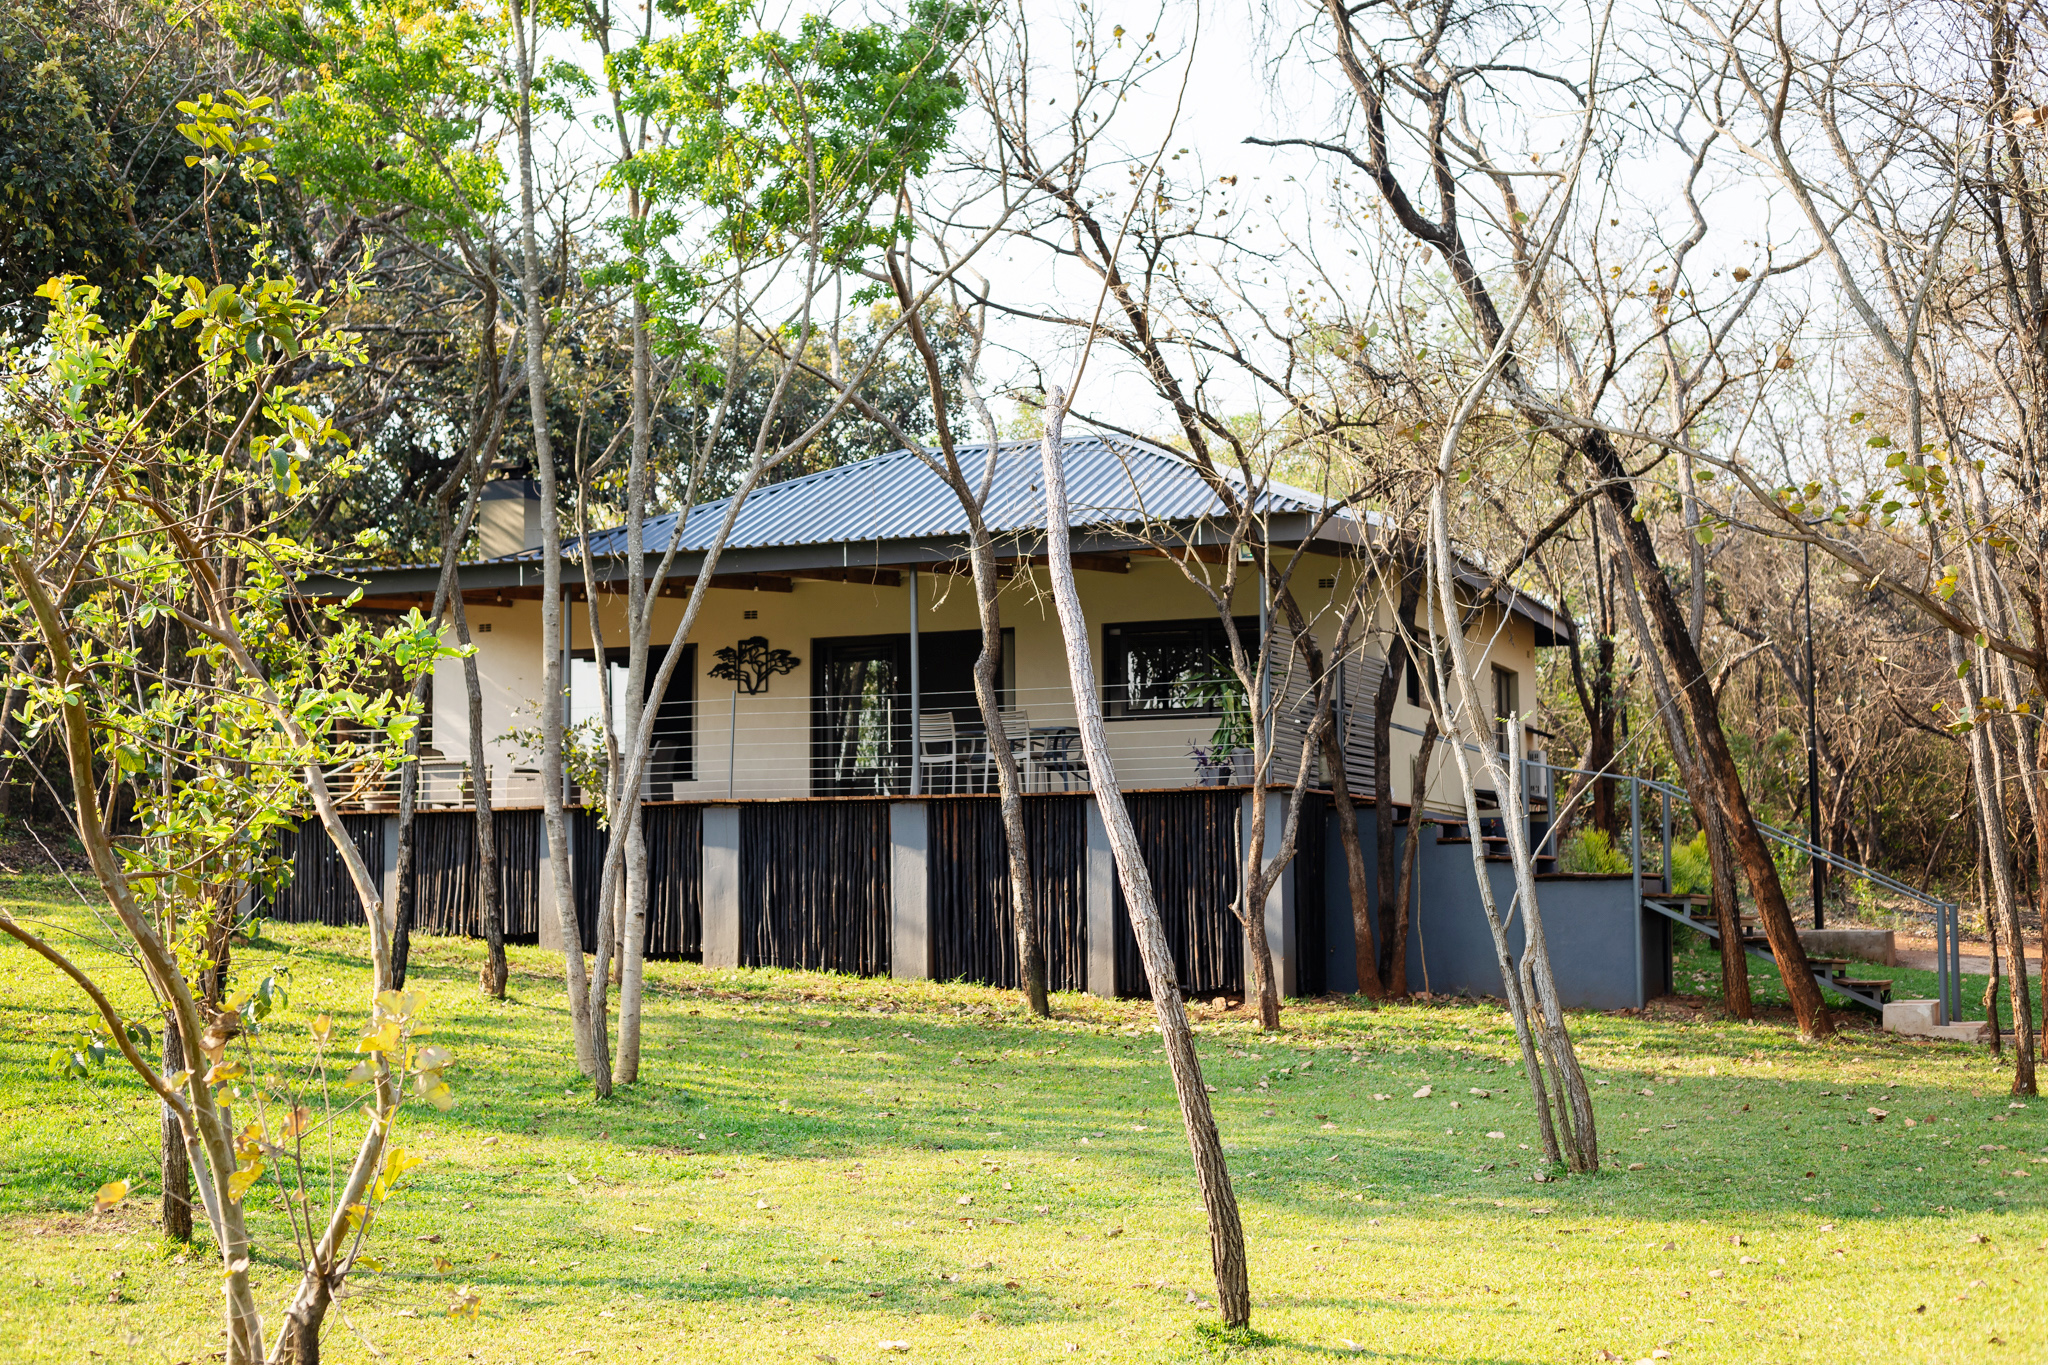
Standard layout
House 1
The classic Woodlands residence: two bedrooms, full kitchen, lounge, a private deck among the trees, and a desk in the office block.
House 1 is the classic Woodlands layout: two bedrooms and a modern bathroom, with a full kitchen, lounge, a deck for outdoor living, and a desk in the separate office block. It is ideal for couples, remote workers, and small families who want a quiet, complete home base.
- Two bedrooms (up to four guests)
- Modern bathroom
- Fully equipped self-catering kitchen
- Lounge and indoor dining
- Desk in the separate office block (Starlink WiFi)
- Outdoor deck with lounge, dining, and gas braai
- Muchinda laundry and cleaning
- Smart TV for your own streaming accounts
- Vehicle hire available (SUV or camping 4x4, booked weekly)
- Access to Romelda Retreat facilities
Floor layout
Room by room
Hover any room to see what is inside. House 1 and House 3 share the same footprint: two bedrooms, bathroom, open lounge, kitchen and dining, and a full-width deck.
Hover or tap a room for details
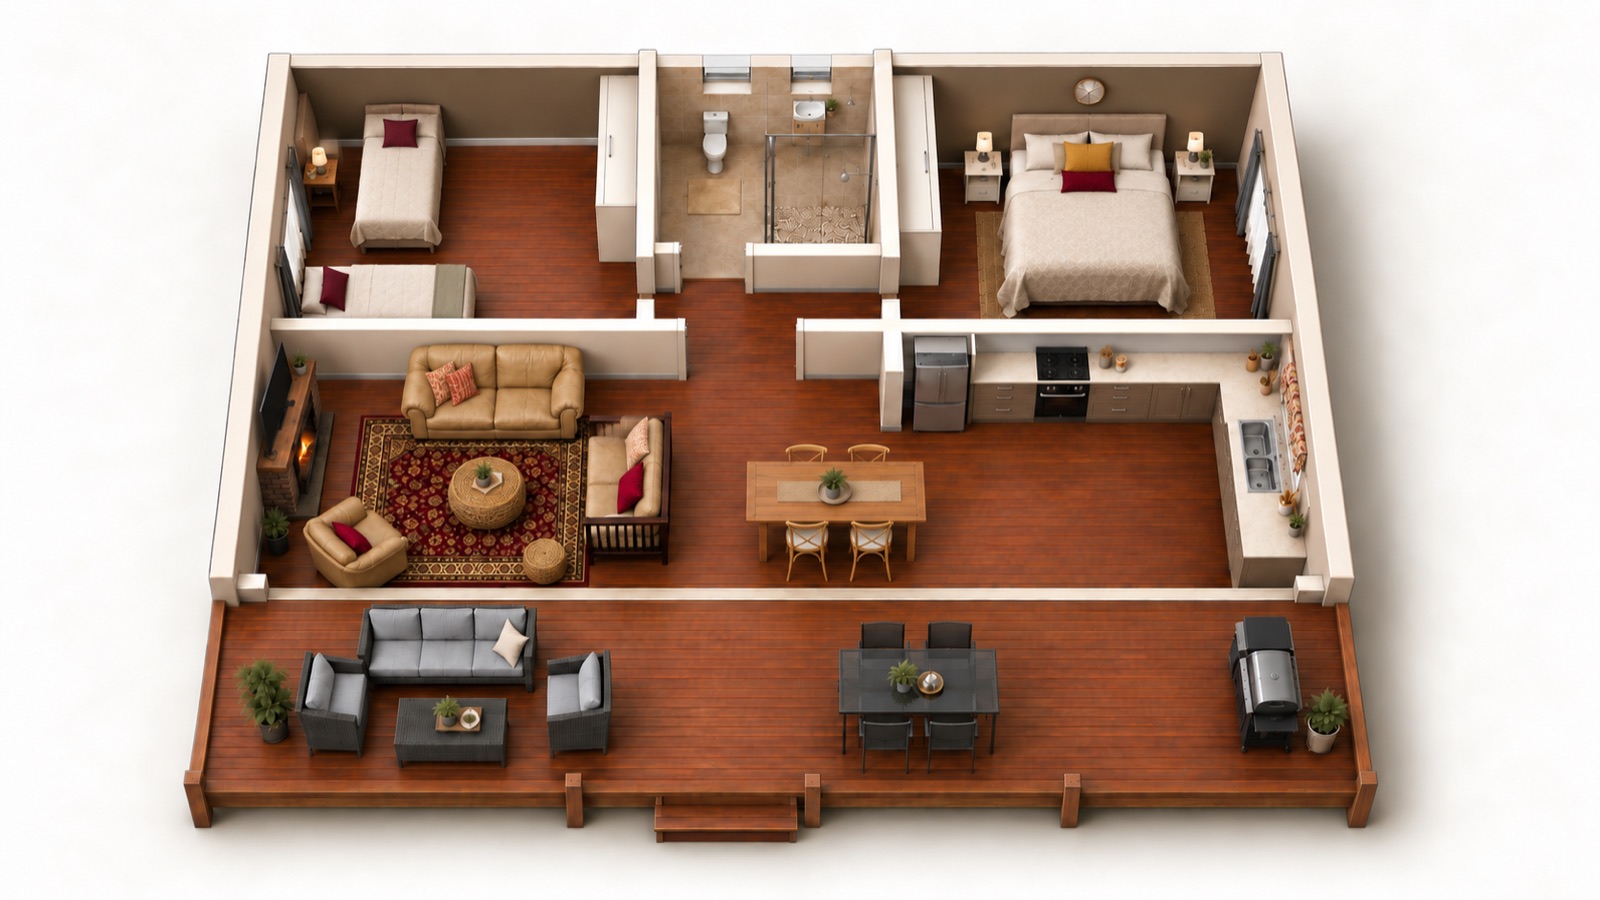
Room by room
Swipe for each room
- Twin bedroom
- Second bedroom with twin beds for children, friends, or guests.
- Two single beds
- Built-in cupboard
- Bedside table
- Wall-mounted fan
- Bathroom
- Shared modern bathroom between the two bedrooms.
- Walk-in shower
- Vanity with basin
- Toilet
- Tiled finish
- Master bedroom
- Quiet double bedroom with built-in storage and woodland outlook.
- Double bed with cotton linen
- Built-in cupboard
- Bedside tables and lamps
- Vanity desk
- Wall-mounted fan
- Lounge
- Indoor living for evenings in, streaming, and a fire when it cools.
- Sofa and armchair seating
- Smart TV for your own streaming accounts
- Fireplace for cool evenings
- Views toward the verandah and trees
- Dining
- Open-plan dining at the heart of the home, opening to the verandah.
- Dining table for up to four
- Open to kitchen and lounge
- Main entry from the verandah
- Kitchen
- Fully serviced self-catering kitchen for everyday cooking.
- L-shaped worktops
- Sink, stove, and fridge space
- Modern appliances
- Roomy benches and tools for cooking
- Verandah
- Full-width outdoor living with a 4-seater dining table, lounge, and gas braai.
- Covered deck across the front of the house
- 4-seater outdoor dining table
- Grey woven outdoor lounge seating
- Built-in grill / gas braai
- Garden and lake outlook
Walkthrough
See the house
A brief walkthrough of House 1: rooms, deck, and the rhythm of the space.
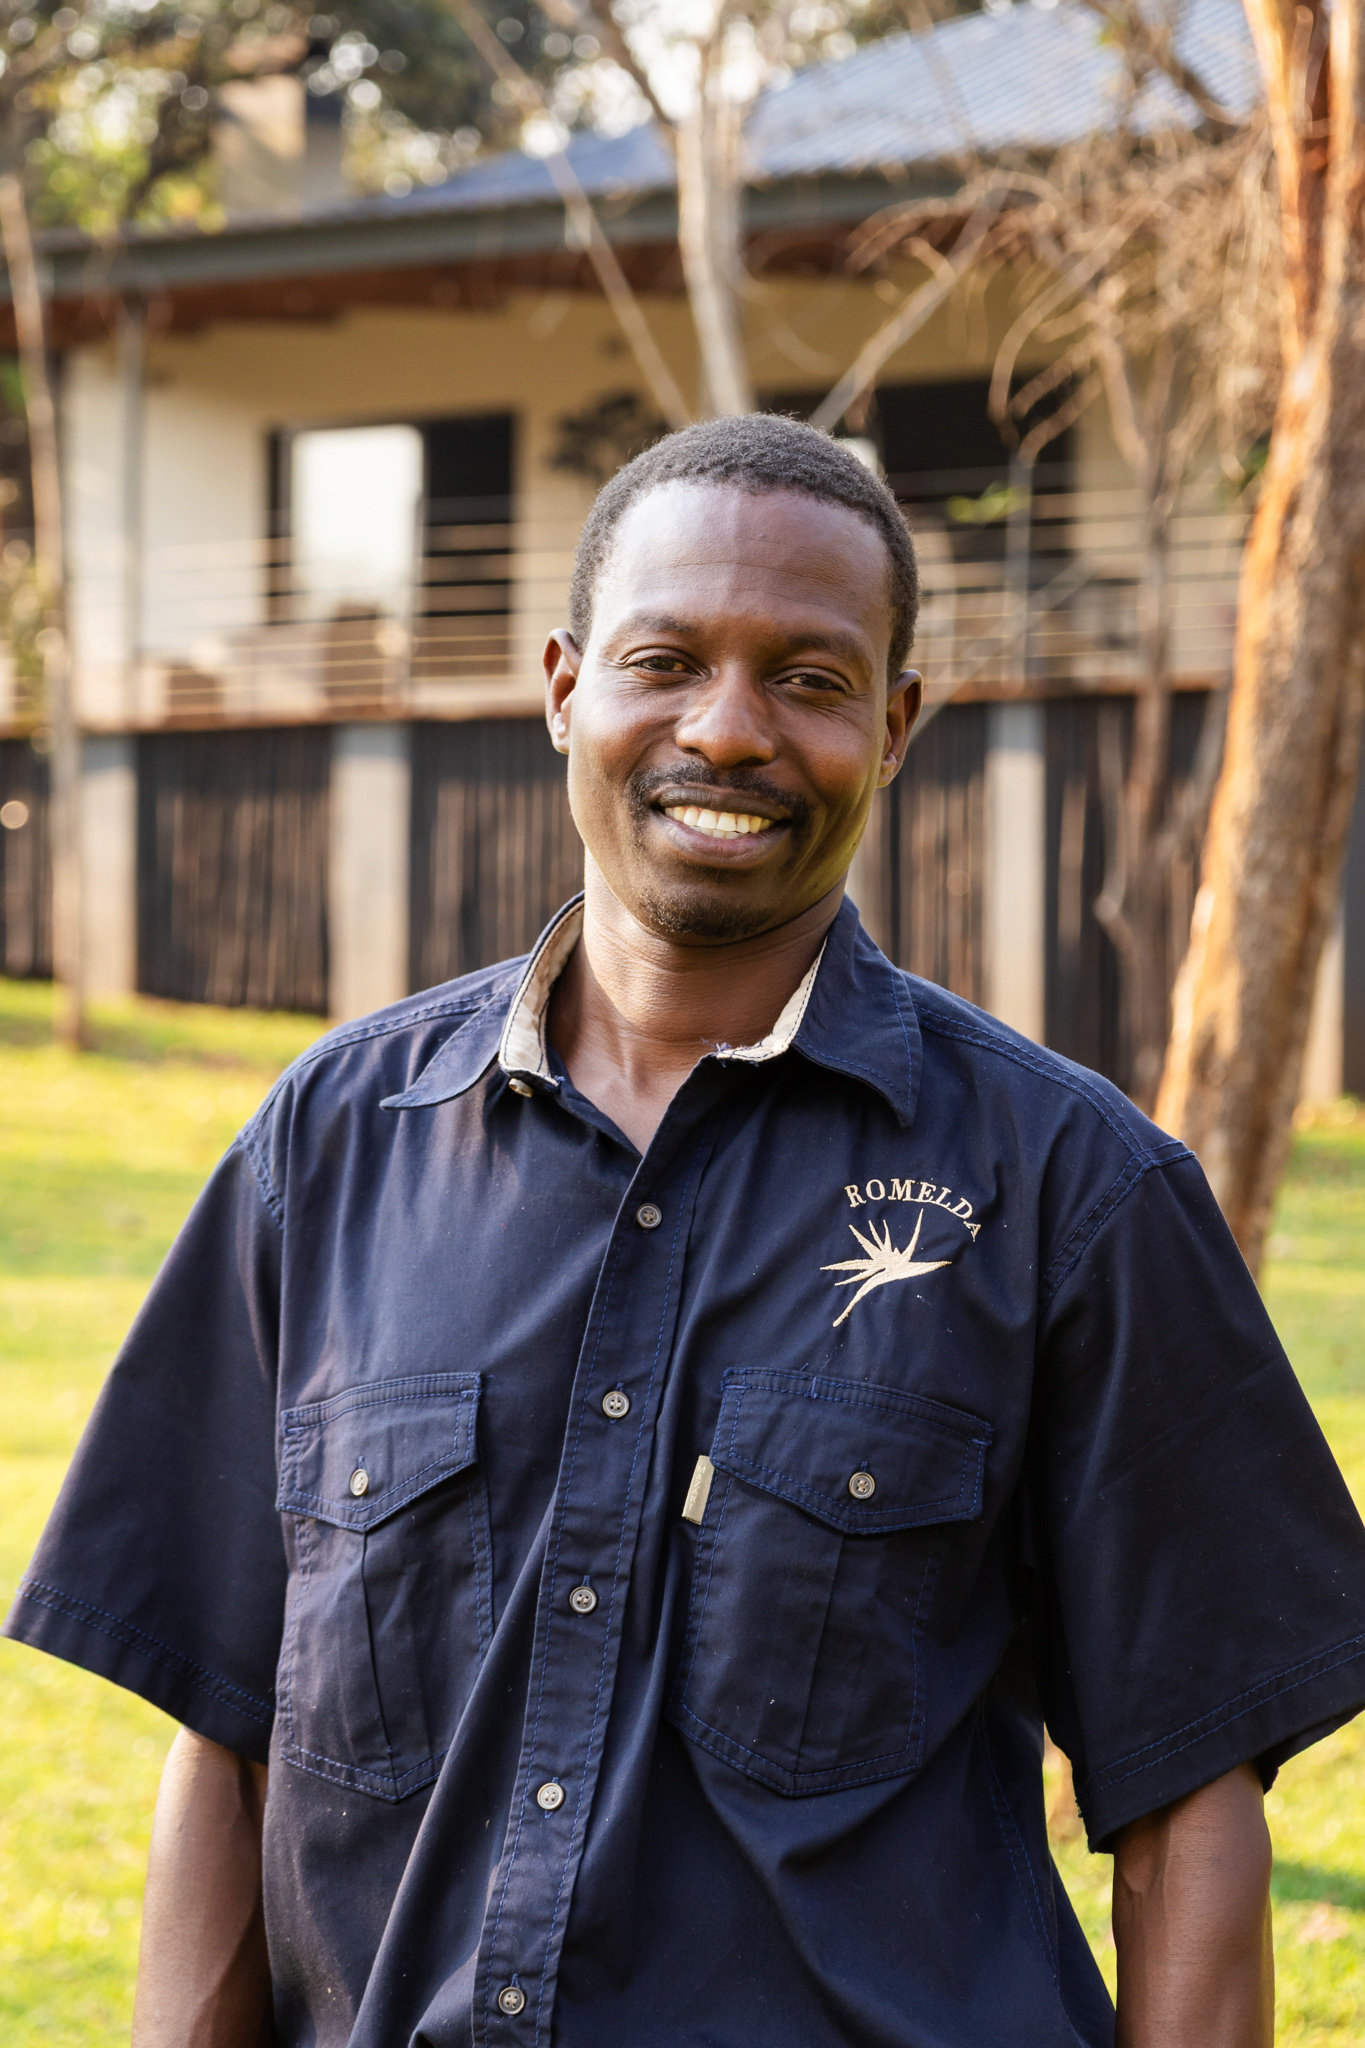
Your Muchinda
Shingi
House 1 is carefully looked after by Shingi, your Muchinda. Shingi will take care of your laundry, cleaning, and the everyday care that keeps a longer stay feeling settled, so you can work, explore, or simply live among the trees.
Meet the MachindasGallery